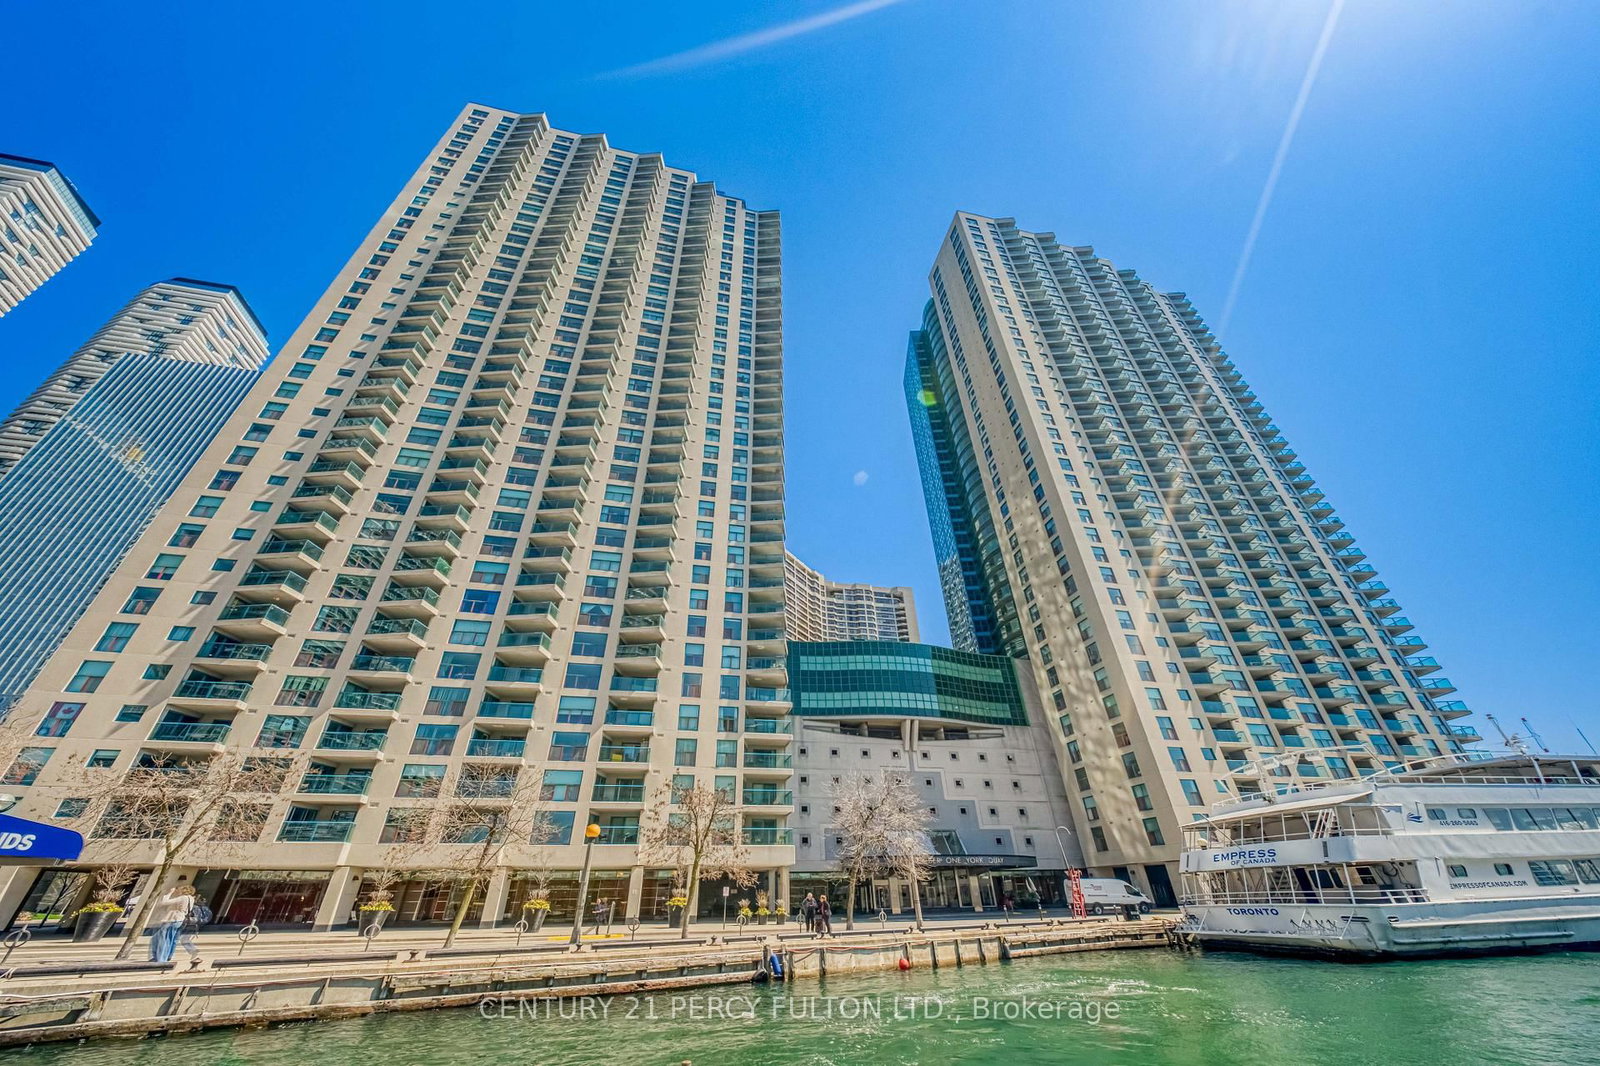
<-- style PDP --> 3517-55 Harbour Square, Toronto - Condo Apt for lease for $4,500
  • new
  • for lease

3517-55 Harbour Square

Toronto, Ontario, M5J 2L1 - Waterfront Communities C1

$4,500

  • Neighbourhood

    Waterfront Communities C1

  • Major Intersection

    Queens Quay W. /Bay St.

  • Listed Since: 6 day(s)

  • Last update: today

Overview

  • Property Type

    Condo Apt, Apartment

  • Bedrooms

    2

  • Bathrooms

    2

  • Square Feet

    1200-1399

  • Exposure

    North West

  • Total Parking

    1 Underground Garage

  • Locker

    None

  • Furnished

    No

  • Balcony

    Jlte

Property Description

Property description for 3517-55 Harbour Square, Toronto

Welcome to Prestigious 55 Harbour Square In The Heart Of Toronto's Harbourfront! Bright & Sun-Filled 2 Bedroom & 2 Bathroom N/W Corner Suite,1277 Sq ft Suite with Welcoming Foyer, Exceptionally Beautiful Custom-Built Kitchen, Stainless Steel Appliances, Large Island with Ample Storage, Spacious Primary Bedroom with Walk-in Closet & Wall-to-Wall Mirror Closet, and Custom-made Window Blinds in All Rooms. All Utilities are included (Heat, Hydro, Water, Internet) and One Ground Floor Parking Spot is Included. Exceptional Building Amenities Include: 24/7 Concierge, Large Indoor Salt-chlorinated Pool, His & Hers Saunas (In Changing Rooms), Exercise Rooms, Billiards Room, Squash/Racquet Ball Court, Library, Beautiful Rooftop Gardens & Bbq Terraces, Party Room, Private Lounge/Licensed Bar (7th Flr), Free Shuttle Bus, Self-service Carwash Dock, And Plenty Of Visitors' Parking! Enjoy Waterfront Living, Steps To Parks, Boardwalk, Martin Goodman Trail/Bike Path, Beaches, Harbourfront Centre of Art & Performances, Variety Of Outdoor Activities, Love Park, Restaurants & Cafes, Super Markets, Pharmacies, W/I Clinic, Banks, Food Crt, Ferry Terminal To Visit Toronto Island, Scotia Arena, Rogers Centre, CN Tower, Ripley's Aquarium, SouthCore Financial (Amazon, IBM, ...) & Financial District Via Underground "Path" from the building across the street, T.T.C. to Union Station, Downtown Shopping, Dining, Theatres. Easy Access To Highways, Billy Bishop City Airport + More! Enjoy the lifestyle! *No Pet Building (By-Law)*

Listed by RE/MAX CONDOS PLUS CORPORATION

  • MLS #

    C13604970

  • Sq. Ft

    1200-1399

  • Sq. Ft. Source

    MLS

  • Year Built

    Available Upon Request

  • Basement

    None

  • View

    Lake, City

  • Garage

    Underground, 1 spaces

  • Parking Type

    Owned

  • Locker

    None

  • Pets Permitted

    N

  • Exterior

    Concrete

  • Fireplace

    N

  • Security

    n/a

  • Elevator

    Y

  • Laundry Level

    Main

  • Building Amenities

    Concierge,Exercise Room,Indoor Pool,Rooftop Deck/Garden,Sauna

  • Maintenance Fee Includes

    n/a

  • Property Management

    First Service Residential 416-362-1174

  • Heat

    Baseboard

  • A/C

    Central Air

  • Water

    n/a

  • Water Supply

    n/a

  • Central Vac

    N

  • Cert Level

    n/a

  • Energy Cert

    n/a

  • Living

    4.91 x 3.53 ft Flat level

    Marble Floor

  • Dining

    4.39 x 3.53 ft Flat level

    Laminate, Nw View, Juliette Balcony

  • Kitchen

    4.67 x 3.13 ft Flat level

    Laminate, Stainless Steel Appl, Window

  • Primary

    6.99 x 3.3 ft Flat level

    Laminate, W/I Closet, West View

  • 2nd Br

    2.43 x 3.65 ft Flat level

    Marble Floor, North View, Juliette Balcony

  • Foyer

    1.82 x 2.74 ft Flat level

    Marble Floor, Closet

  • MLS #

    C13604970

  • Sq. Ft

    1200-1399

  • Sq. Ft. Source

    MLS

  • Year Built

    Available Upon Request

  • Basement

    None

  • View

    Lake, City

  • Garage

    Underground, 1 spaces

  • Parking Type

    Owned

  • Locker

    None

  • Pets Permitted

    N

  • Exterior

    Concrete

  • Fireplace

    N

  • Security

    n/a

  • Elevator

    Y

  • Laundry Level

    Main

  • Building Amenities

    Concierge,Exercise Room,Indoor Pool,Rooftop Deck/Garden,Sauna

  • Maintenance Fee Includes

    n/a

  • Property Management

    First Service Residential 416-362-1174

  • Heat

    Baseboard

  • A/C

    Central Air

  • Water

    n/a

  • Water Supply

    n/a

  • Central Vac

    N

  • Cert Level

    n/a

  • Energy Cert

    n/a

  • Living

    4.91 x 3.53 ft Flat level

    Marble Floor

  • Dining

    4.39 x 3.53 ft Flat level

    Laminate, Nw View, Juliette Balcony

  • Kitchen

    4.67 x 3.13 ft Flat level

    Laminate, Stainless Steel Appl, Window

  • Primary

    6.99 x 3.3 ft Flat level

    Laminate, W/I Closet, West View

  • 2nd Br

    2.43 x 3.65 ft Flat level

    Marble Floor, North View, Juliette Balcony

  • Foyer

    1.82 x 2.74 ft Flat level

    Marble Floor, Closet

Thinking of Selling?

Find Out Your Home’s Value in Today’s Market!

No Email or Signup is required to view your home estimate.

estimate your home value

Contact Manoj Kukreja

Sales Representative,
Century 21 People’s Choice Realty Inc.,
Brokerage
(647) 576 - 2100

Manoj profile avatar

Property History

Property history for 3517-55 Harbour Square, Toronto

This property has been sold 1 time before. Create your free account to explore sold prices, detailed property history, and more insider data.

Sign In / Register

Inventory Graph

10 9 8 7 6 5 4 3 2 1 0 1 Months of inventory SELLER'S Market BALANCED Market BUYER'S Market

Thinking of Selling?

Find Out Your Home’s Value in Today’s Market!

No Email or Signup is required to view your home estimate.

estimate your home value

Contact Manoj Kukreja

Sales Representative, Century 21 People’s Choice Realty Inc., Brokerage
(647) 576 - 2100

Manoj profile avatar

Recent Sold Listings in Waterfront Communities C1, Toronto

Popular Cities